 Skip to content

Located in the heart of the popular village of Hilton, Derbyshire, this well-presented two-bedroom townhouse offers comfortable and convenient living in a highly sought-after location. Ideal for professionals, couples, or small families, the property is within easy walking distance of a range of local amenities, including supermarkets, shops, cafés, schools, and leisure facilities.
Hilton benefits from excellent transport links, making it an ideal base for commuters. The nearby A50 provides quick and easy access to Derby, Burton upon Trent, Stoke-on-Trent, and the wider motorway network, including the M1 and M6. Regular bus services operate through the village, while rail connections are available from nearby Derby and Tutbury & Hatton stations, offering services to Birmingham, Nottingham, and other major destinations.
The accommodation offers well-proportioned living space throughout, including two generously sized bedrooms, making it suitable for a variety of tenants. Situated within a popular residential area, the property combines the benefits of village living with excellent connectivity to surrounding towns and cities.
Offering an attractive balance of location, convenience, and practicality, this townhouse presents an excellent opportunity for those seeking a well-located rental home in one of South Derbyshire's most desirable villages.
Vinyl flooring, with neutral decorated walls, radiator and smoke alarm. Main fuse board and doorbell receiver. Heating control. Crystal light fitting to ceiling.
Neutrally decorated with neutral vinyl flooring, variety of floor and base units comprises light wooden effect wall units and base with matching drawer set. Mottled worktops with matching upstands. Stainless steel sink, half bowl and draining board with hot and cold mixer taps, UPVC double glazed window. Integrated electric cooker and gas hob with stainless steel splashback and extractor hood. Plinth heater and carbon Monoxide detector. Standard 4 spot light fitting in chrome. Wooden white doors with silver handles.
Matching neutrally decorated walls and vinyl flooring, white suite comprises basin with hot and cold tap and toilet. Radiator and obscured UPVC double glazed window and standard light fitting.
Carpet to flooring with neutrally decorated walls and ceilings, French UPVC double glazed patio doors. White wooden doors with 2 standard light pendants, TV and telephone sockets, radiators and under stairs storage cupboard
Flooring is neutrally carpeted and walls decorated neutrally. Wooden banister and spindles in white. Loft access, smoke alarm radiator and crystal light fitting as hallway.
Carpet to flooring, walls and ceiling decorated in neutral colour. Built-in wardrobe, radiator, standard light pendant and UPVC double glazed windows, TV and telephone sockets. Heating control panel and wooden door.
Flooring has cream carpet, walls and ceilings are neutrally decorated. UPVC double glazed windows, chrome spot light fitting, radiator and built-in storage cupboard.
Vinyl neutral flooring with half tiled and half painted walls, shaver socket, towel rail, extractor fan, light fitting. White bathroom suite comprises bath with hot and cold mixer taps and shower unit, silver riser rail and shower head, basin with hot and cold mixer taps and low flush toilet seat and lid and wooden door with internal lock.
Verified Material Information
Costs and tenure
Tenure: Freehold
Council tax band: B
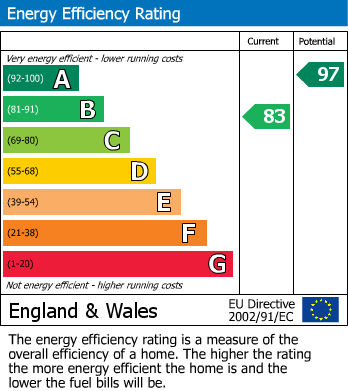
EPC rating: B
Monthly rent: £875
The building
Mid-terrace house, standard construction
2 bedrooms, 1 bathroom, 1 reception
Accessibility adaptations: None
Services
Mains electricity
Mains water
Mains foul drainage
Mains surface water drainage
Mains gas central heating
Heating features: Double glazing
Broadband: FTTP (Fibre to the Premises)
Mobile coverage: O2 ok, Vodafone poor, Three ok, EE good
Parking: Driveway
Not in a controlled parking zone
No disabled parking available
Risks and restrictions
Not a listed building
Not in a conservation area
No tree preservation order
All information is provided without warranty. Contains HM Land Registry data © Crown copyright and database right 2021. This data is licensed under the Open Government Licence v3.0.
The information contained is intended to help you decide whether the property is suitable for you. You should verify any answers which are important to you with your property lawyer or surveyor or ask for quotes from the appropriate trade experts: builder, plumber, electrician, damp, and timber expert.
///weedy.deprives.unroll
These particulars, whilst believed to be accurate are set out as a general outline only for guidance and do not constitute any part of an offer or contract. Floor plans are not drawn to scale and room dimensions are subject to a +/- 50mm (2") tolerance and are based on the maximum dimensions in each room. Intending purchasers should not rely on them as statements of representation of fact but must satisfy themselves by inspection or otherwise as to their accuracy. No person in this firm’s employment has the authority to make or give any representation or warranty in respect of the property.