 Skip to content

Nestled in the charming area of Stenson Fields, Derby, this delightful two-bedroom terraced house on Harthill Road offers a perfect blend of comfort and convenience. Ideal as a first-time home, the property boasts a well-designed layout that maximises space and functionality.
Upon entering, you are greeted by a welcoming atmosphere that flows throughout the home. The living area is bright and airy, providing an inviting space for relaxation or entertaining guests. The kitchen is practical and well-equipped, making it a joy to prepare meals and enjoy family gatherings.
The two bedrooms are generously sized, offering ample room for rest and personalisation. The bathroom is modern and well-appointed, ensuring a comfortable experience for all residents.
One of the standout features of this property is the parking space available for one vehicle, a valuable asset in this bustling area. The location itself is highly desirable, with local amenities, schools, and parks within easy reach, making it an excellent choice for those seeking a vibrant community.
In summary, this terraced house on Harthill Road presents a wonderful opportunity to own a charming home in Stenson Fields, Derby. With its appealing features and convenient location, it is sure to attract interest from a variety of tenants. Do not miss the chance to make this lovely property your home.
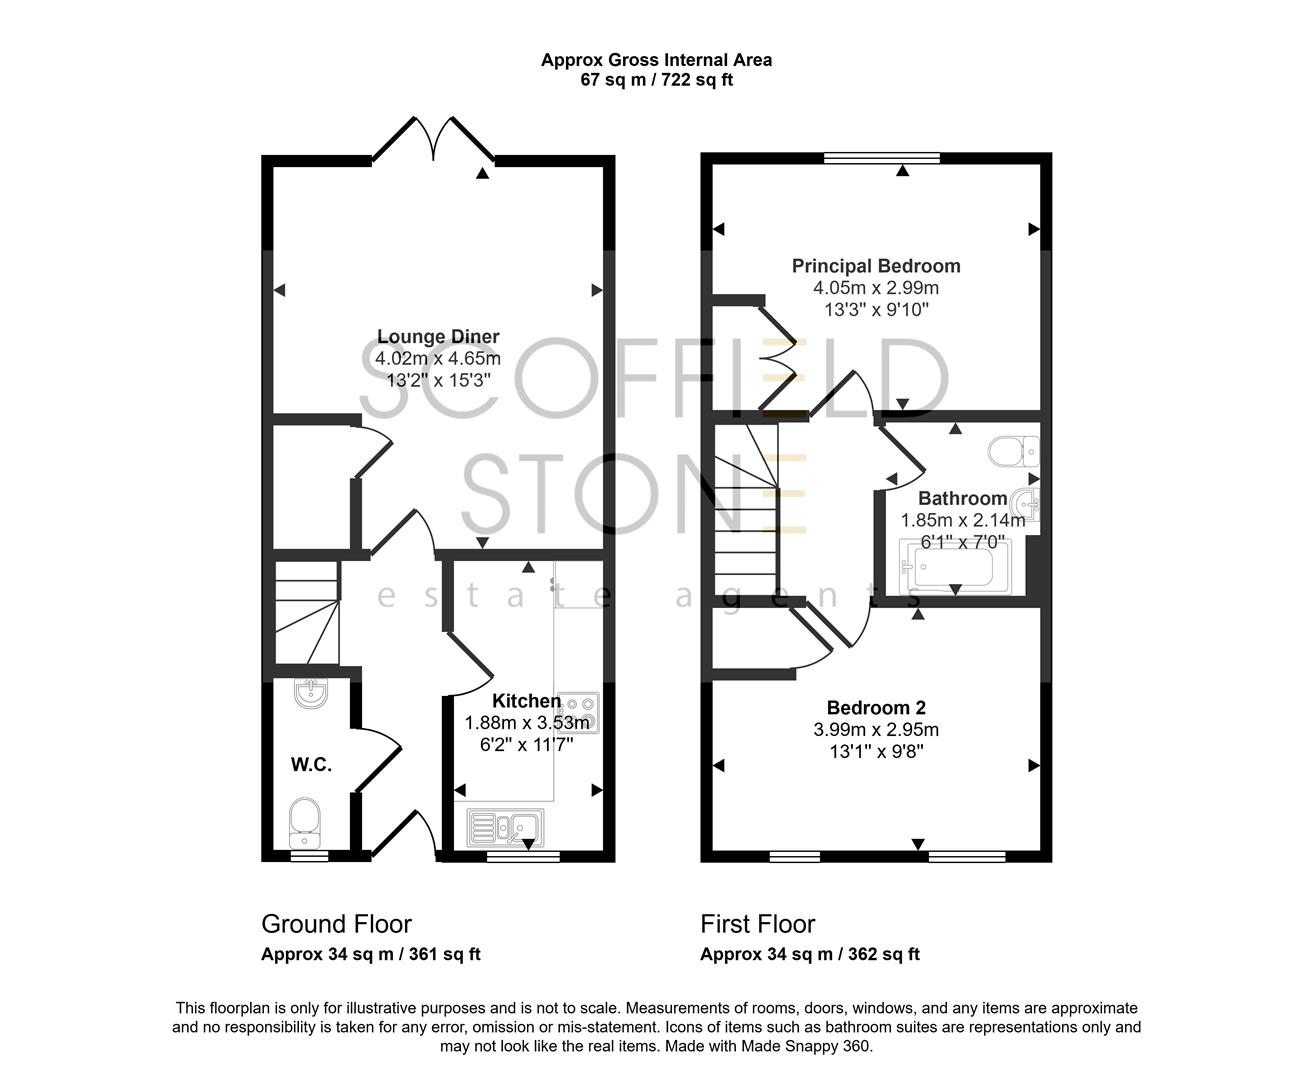
A welcoming entrance to the home, finished with wood effect laminate flooring and neutral décor. The hallway is accessed via a front aspect part obscure glazed composite entrance door and includes a radiator.
A practical ground floor cloakroom, finished with wood effect laminate flooring and neutral décor. Features include a front aspect obscure UPVC double glazed window, low flush WC, pedestal wash hand basin with chrome monobloc tap, tiled splashback and radiator.
A well-presented kitchen fitted with wood effect laminate flooring, neutral décor and a front aspect UPVC double glazed window. The kitchen is equipped with a range of wall and floor units, wood effect worktops, an inset stainless steel sink with drainer, vegetable preparation bowl and chrome monobloc tap. Integrated appliances include an electric oven, gas hob with chimney style extractor hood above and washing machine. A wall mounted gas combination boiler is also housed within the kitchen.
A bright and comfortable living space, neutrally decorated and carpeted for a warm, homely feel. Rear aspect UPVC double glazed French doors open directly onto the garden, creating a lovely connection between indoor and outdoor living. The room also benefits from an under stairs storage cupboard, TV and telephone points, and two radiators.
The carpeted stairs rise to the first floor landing, complemented by neutral décor and a wooden spindle balustrade. The landing provides access to the roof space.
A well-proportioned double bedroom, carpeted and neutrally decorated, with a rear aspect UPVC double glazed window overlooking the garden. The room also benefits from a fitted wardrobe and radiator.
A further good-sized bedroom, enjoying two front aspect UPVC double glazed windows which allow plenty of natural light. The room is carpeted and neutrally decorated, with useful over stairs storage and a radiator.
A neatly presented bathroom with ceramic tile effect flooring, neutral décor and tiled splashbacks. The suite comprises a low flush WC, pedestal wash hand basin with chrome monobloc tap and bathtub with chrome mixer tap and plumbed shower over. A radiator completes the room.
The property is approached via a pleasant frontage with herbaceous planting by the main entrance, creating a welcoming first impression. Allocated parking is provided for one car.
To the rear is an enclosed, private garden designed for easy enjoyment, featuring a paved patio, lawn and decked seating area. The space offers a practical and attractive setting for outdoor dining, relaxing or entertaining.
What3Words///rider.rated.riches